A Continuity of Vision
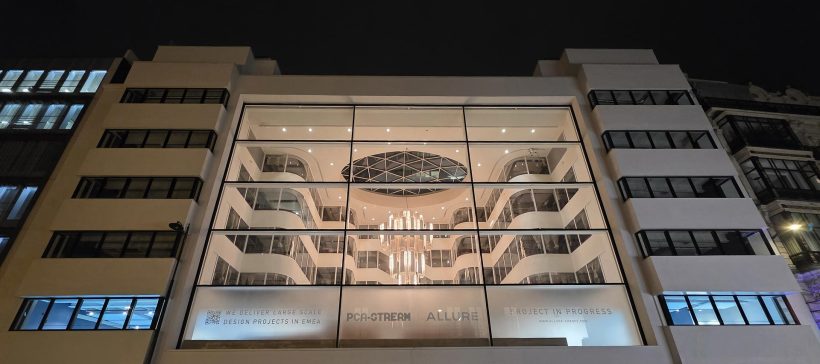
On Rue Marbeuf, a stone’s throw from the Champs-Élysées and at the heart of Paris’ Golden Triangle, the Icône building stands as one of the city’s most distinctive Art Deco landmarks.
Nearly a century later, the building has been carefully reimagined by the architecture studio PCA-STREAM, restoring its original magic while preparing it for contemporary ways of working and new sustainability standards. When Allure was commissioned to design the space for a single tenant occupying the entire building, a new phase of the project began. One based not on reinvention, but on dialogue and continuity.
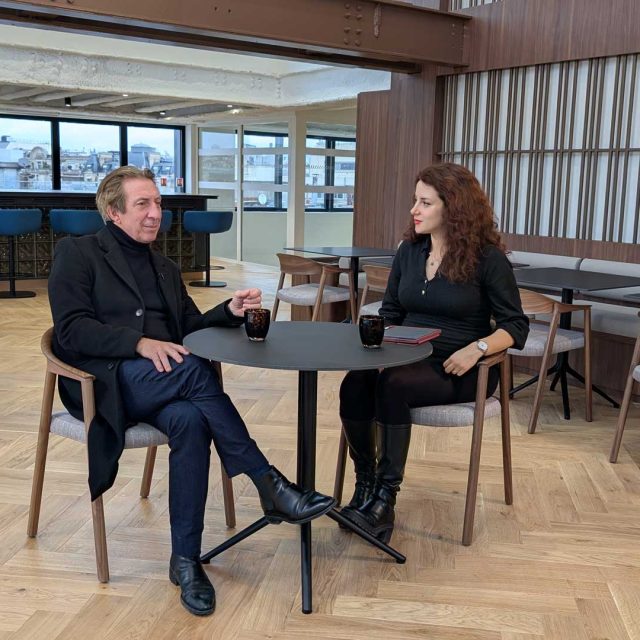
In this conversation, Philippe Chiambaretta, architect and founder of PCA-STREAM, and Keti Bicolli, Head of Design at Allure, reflect on the delicate process of translating architectural vision into lived space, on the collaborative spirit that allowed the project to unfold naturally, and forge an emotional bond between a place, its location, and its users.
Keti Bicolli: This majestic, iconic building showcases many exceptional spaces. Is there one that holds a special place in your heart? What is your favorite part of this project?
Philippe Chiambaretta: When we work on renovating a building, we try to capture its initial magic, something that was really iconic when it was first built.
Icône Marbeuf was originally an incredible piece of architecture, designed in 1929. It’s a very art deco building, created as a Citroën dealership to showcase cars. It’s almost like a theater, with a huge facade where passers by could admire the cars on display.
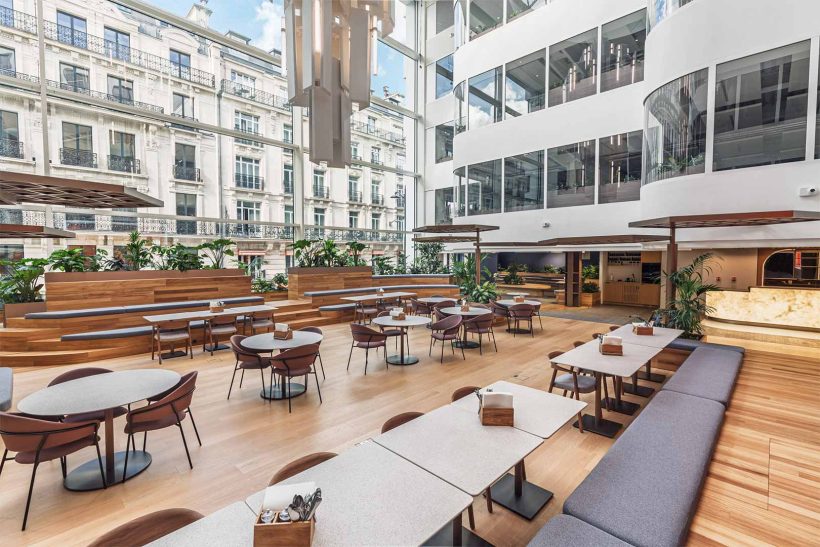
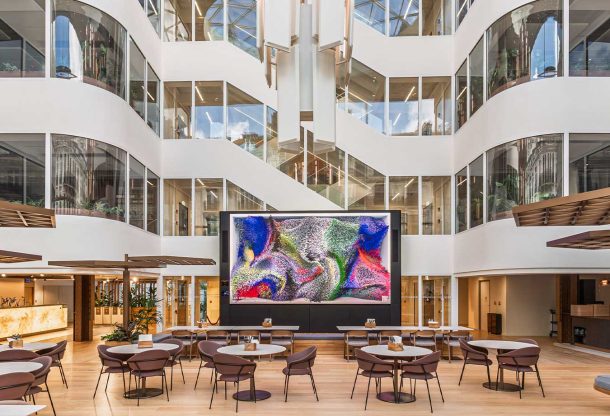
Over time, the building went through a series of transformations, and somewhere along the way that magic was lost. When we rediscovered what it had originally been, we became obsessed with recreating it. I’m very happy with the way we were able to restore the original scenography in the Atrium, bringing back the balconies that had disappeared, but putting people and teams working on them instead of cars. In doing so, we reversed the original intention. It’s no longer people in the street looking at cars inside the building, but people on the balconies looking down at the street.
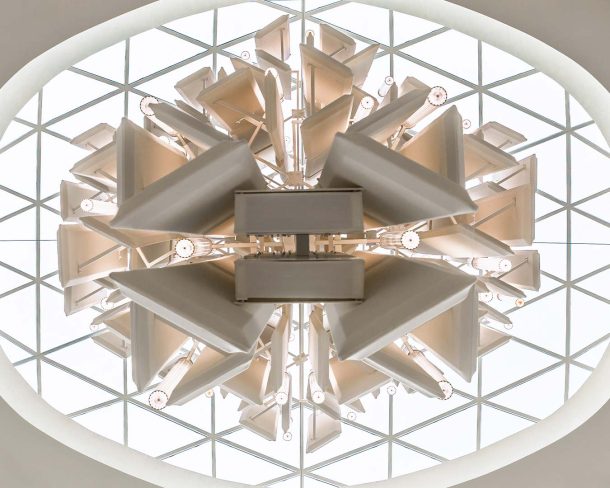
This works quite well in this very luminous space, with the chandelier that serves both acoustic and lighting purposes. From the street, I think it almost feels like a living room opening onto the city.
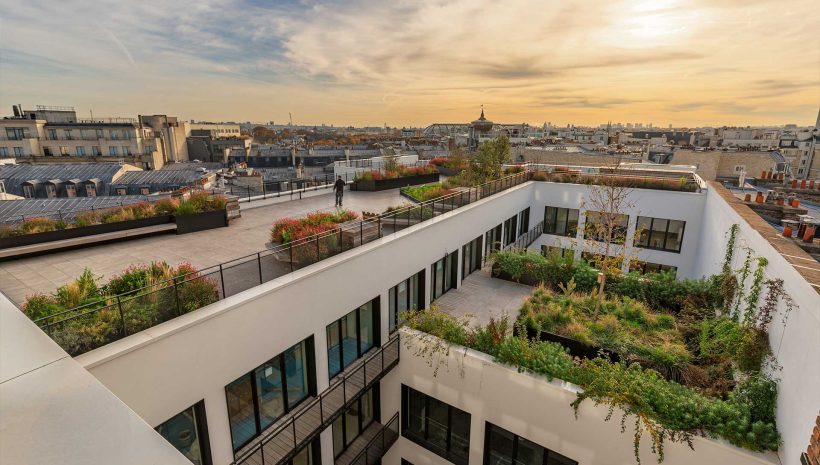
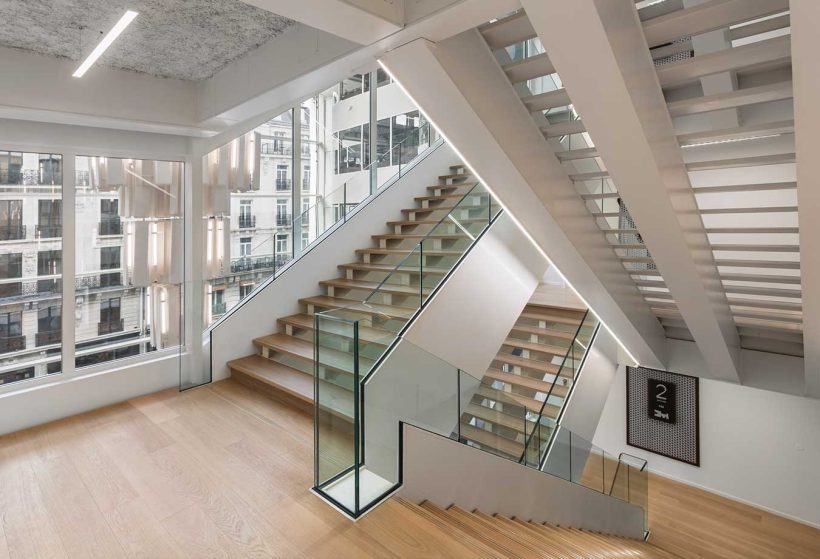
There are other places in the building that are quite amazing, like the terraces and the rooftop. But this specific space, with the double staircase inspired by the Chambord Chateau, functions as a sort of theater open to the street. Icône Marbeuf is something quite unique in Paris.
KB: Do you think there was one key decision, perhaps a difficult one, that made this project much stronger?
PC: We actually had a few tricky decisions to make. One of them was that once we had decided to recreate a kind theater in the Atrium, we needed to find a way to bring people from the entrance up to the first floor. This was quite a challenge.
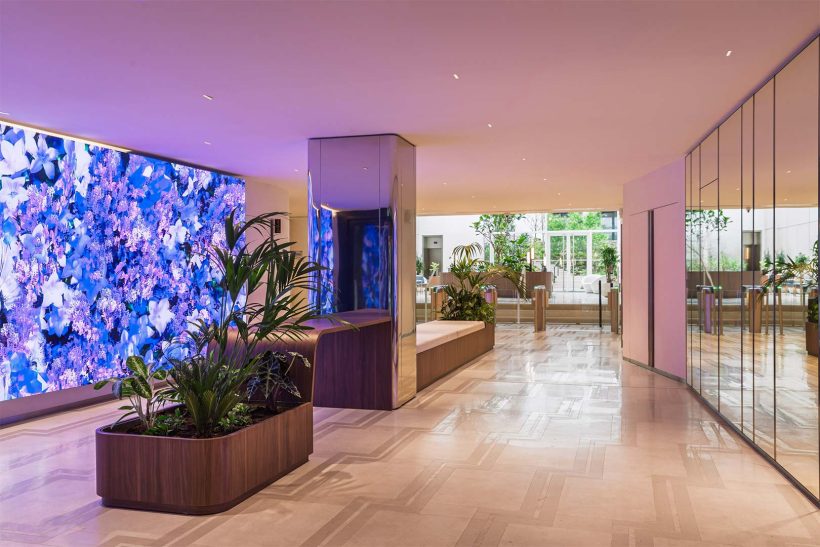
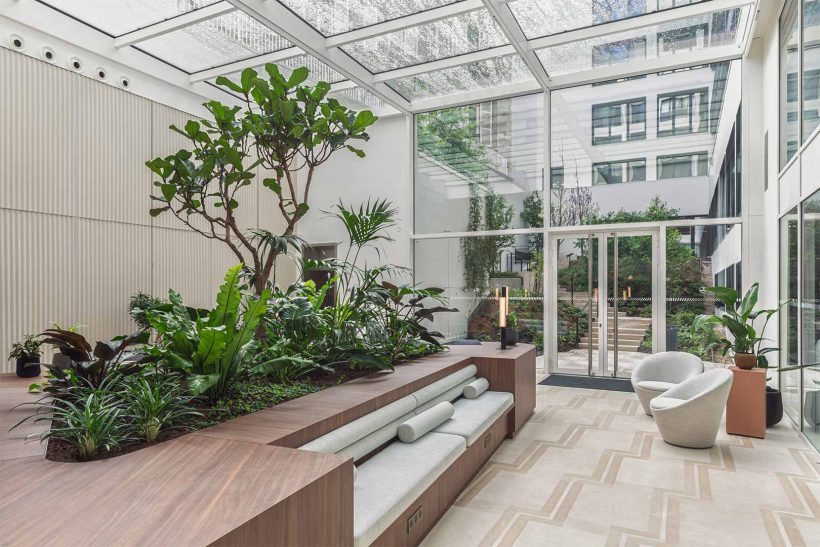
We imagined a journey from the street: first through a dark vestibule/foyer, then into a sort of magical corridor. And at the end of the corridor, we created a garden. It captures your attention before you continue up the stairs, like something that attracts you before you meet someone. This sequence seems quite natural today, but it was actually a real headache to solve.
In the middle of the corridor there was a large structural pillar that we couldn’t remove. For many months the client was doubtful that the whole sequence would work because this pillar was standing right in the middle of the space. So, we decided to dress it with mirrors to create the illusion that it disappears. That was one of the challenges we had to solve, among many others.
KB: Now that you’ve seen how the space has evolved through the work of Allure’s interior architects and designers, what, in your opinion, makes a collaboration successful between a building’s architects and the interior architects and designers who join a project in a later phase?
PC: At PCA-STREAM, we work as architects, but also on interiors. We have a team of 15 interior designers in our studio. So when we design the architecture, we also imagine the interior. What will happen, how will it come to life. In that sense, we design from the inside out, not the other way around.
In all the work that you’ve done here, almost none of the fundamental elements, volume, space, and possible functions have been altered.
When you were appointed, you came to see us and I explained our initial intentions: how we had imagined certain spaces in the building and what each place could potentially become. At that stage, we had designed the building with several possible uses in mind, for multiple tenants.
You then came in with the culture of your client and their very specific technical and operational needs. Because your client was going to occupy the whole building, you were able to give a much more precise use to spaces that we had originally imagined. In the end, it matched very naturally, like plugging something into an electric socket. It was an easy fit.
When we designed the building, we had already imagined several possible scenarios. For example, we thought that a tech company might one day take the space, so we tried to anticipate what their needs might be.
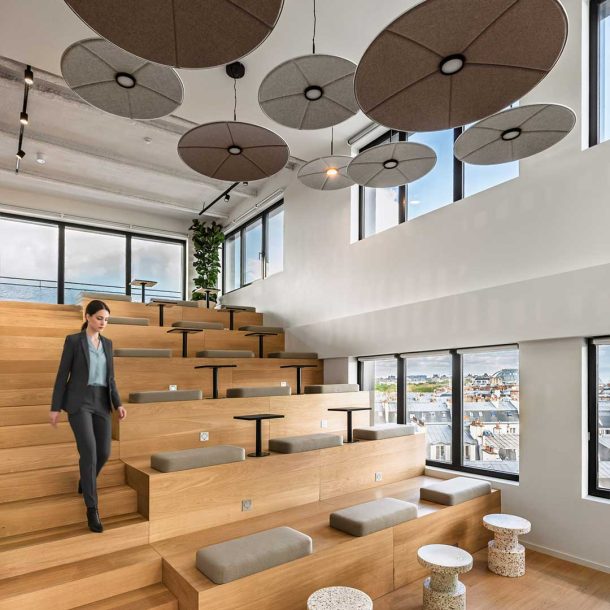
That’s why we designed the stairs between the upper floors in a way that could also function as a small auditorium. It could be a place where people gathered or where new employees could be onboarded.
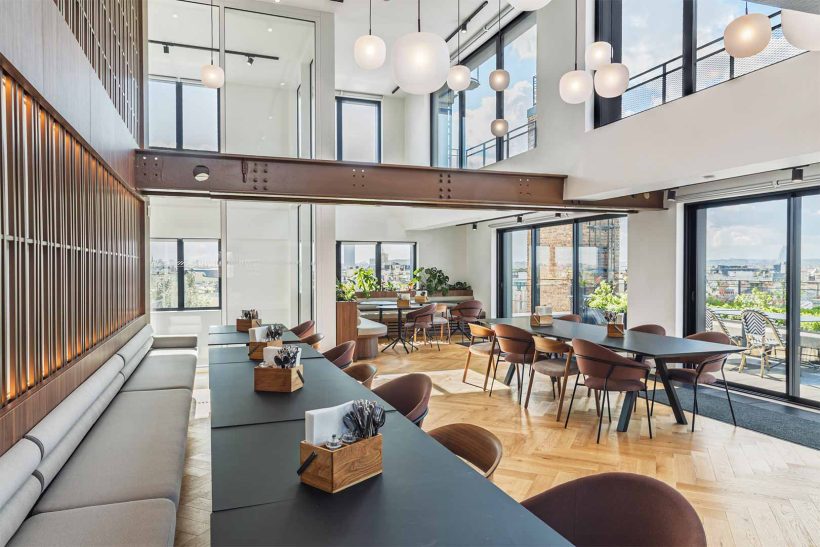
And we also imagined that the top two floors, that we named the Belvédère, could become a place where people would share meals or spend time together. Its terraces and 360° views over the Paris rooftops and the Eiffel Tower are quite exceptional.
So in a way, this initial vision probably gave you a good framework to start your work. But you then studied the spaces and translated them into something very specific for your client’s culture, their ways of working, and their visual identity.
KB: I do think that in our industry, we have to show a lot of creativity, to respond to a brief within very real constraints, but also humility, to really approach a space with an open mind, to understand what has already been done, and to build upon it rather than going against it and creating something else entirely. If it needs recreation, it’s another story.
We approach all our projects with that mindset, notably when we work with a building’s architects, but also with our clients. They know their industry and their day-to-day off by heart. So when we come in, we don’t arrive with ideas that are out of the blue, that come only from the creative side of the brain. We approach the project with empathy, to understand our clients’ worlds, and find the right resonance between the space and the people who will inhabit it.
When that happens with both the client and the architect, it creates a dynamic that naturally works well. Ideally, the client should not feel that it is “Allure’s project”. They should feel that it’s theirs, as the architect and Allure’s teams should also feel that it’s theirs.
It creates three sources of pride instead of one proud party and two frustrated ones. That’s basically our goal.
So it’s very nice to have this conversation now, as we are reaching the end of this process. I can see already that we stand here today with a real sense of satisfaction.
Revealing the Potential
The transformation of Icône Marbeuf illustrates how architecture and interior design can operate not as competing gestures, but as successive chapters of the same vision. By respecting the building’s original spatial intentions while adapting them to the needs and culture of its occupants, the collaboration between PCA-STREAM and Allure demonstrates that successful design is often less about imposing a new identity than about revealing the potential already present within a space, and tailoring it to its location, the people who will work there, and the ways they will use it.