A Global Investment Firm
-
Surface
13,700 SQM -
Location
Golden Triangle, Paris -
Client
Confidential
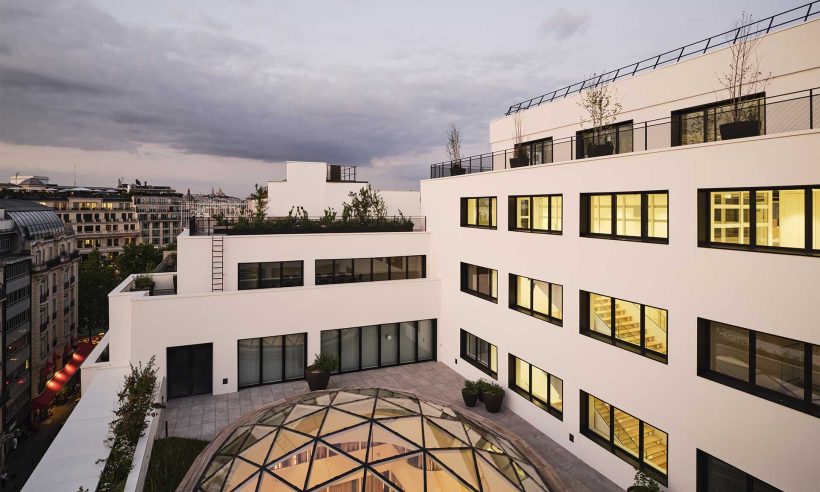
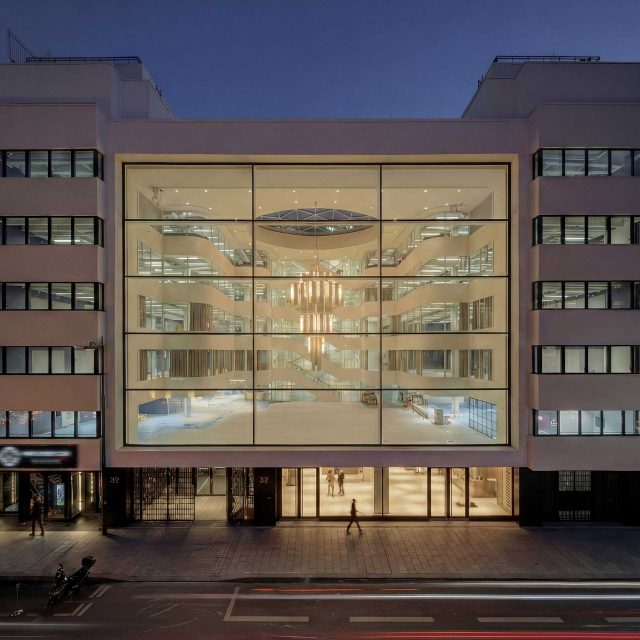
For this client, a global investment manager, the search for a new location for their Parisian HQ ended with the discovery of the Atrium building, owned by Gécina, located a stone’s throw from the Champs-Elysées. The building, recently restored by PCA-STREAM, offered the volume, views and architectural character the company needed to fulfill their vision.
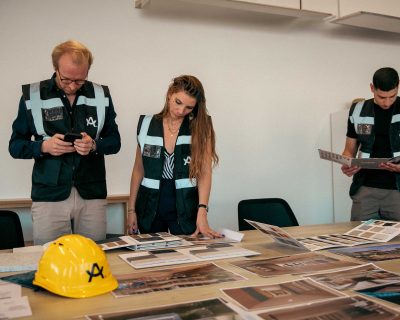
Recognized for its expertise in large-scale projects and its experience coordinating projects with transnational stakeholders, Allure was honored to be appointed to bring the project to life. Working alongside the client, their London-based team, project manager CBRE and a curated network of elite, multidisciplinary consultants, the project transformed the Atrium building into an avant-garde workplace destination.
Where Ambition Meets Architecture
For Allure, the project began with understanding three things equally well: the client’s long-term ambitions, ensuring 5-star hospitality services, and the building itself: its unique structure, history, and constraints.
Bringing together elite architects, interior designers and technical specialists from the outset, the team developed a design approach that responded to both.
This understanding became the foundation for every design decision that followed.
A New Chapter for Atrium
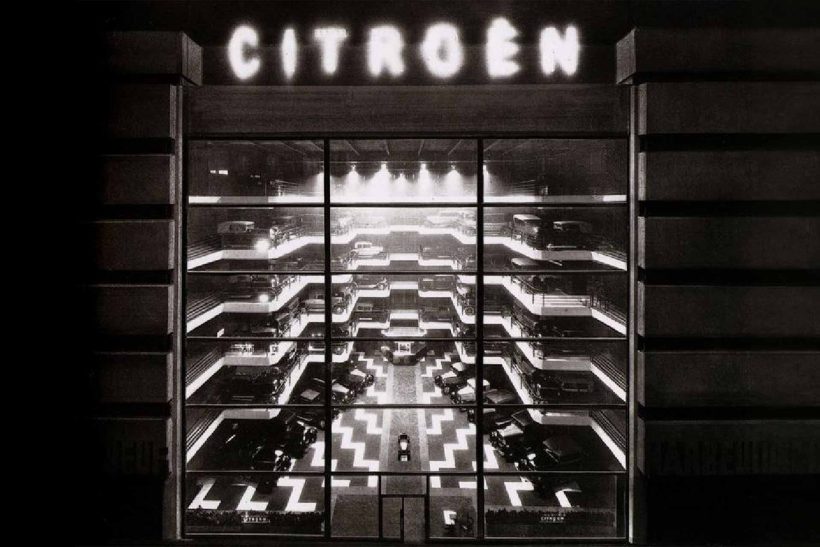
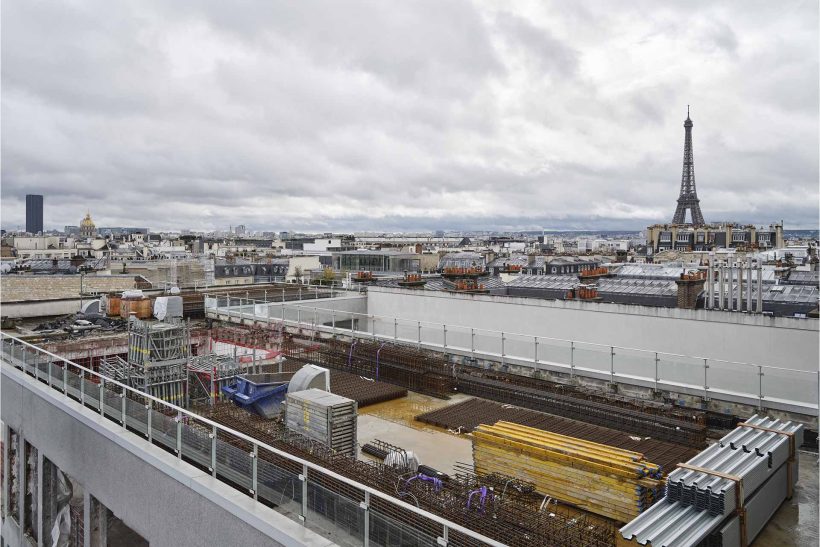
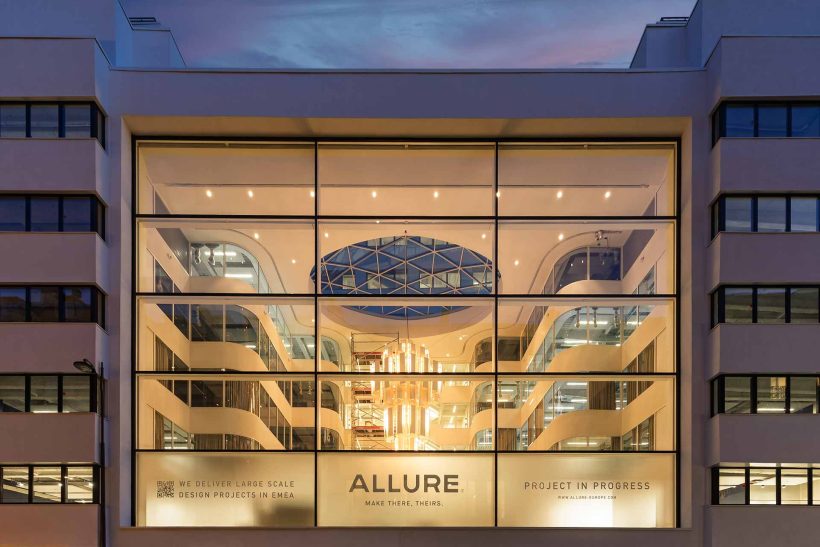
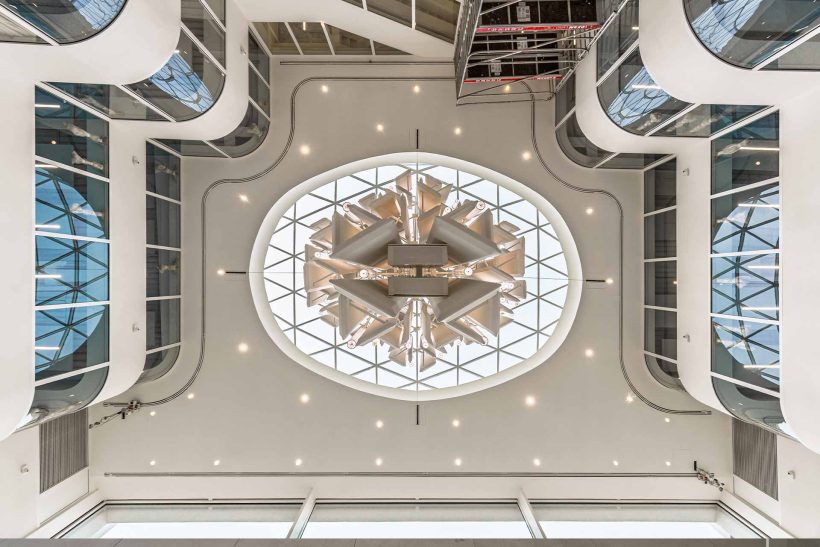
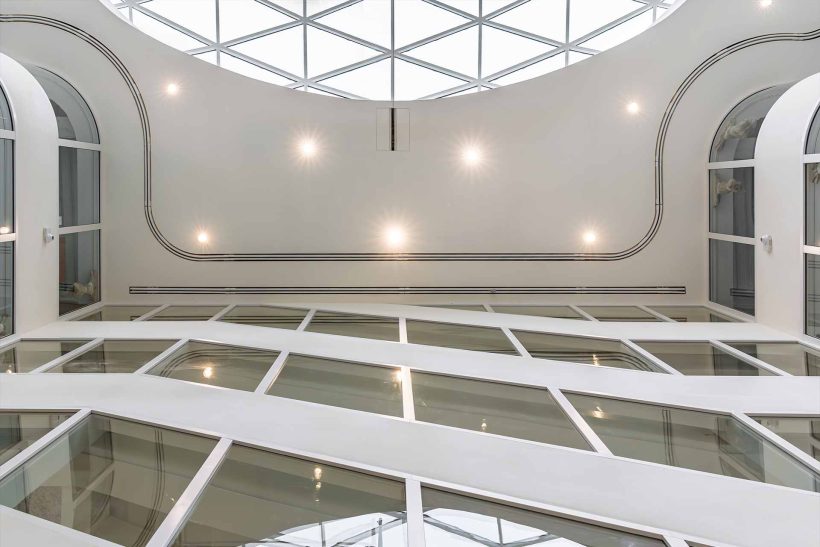
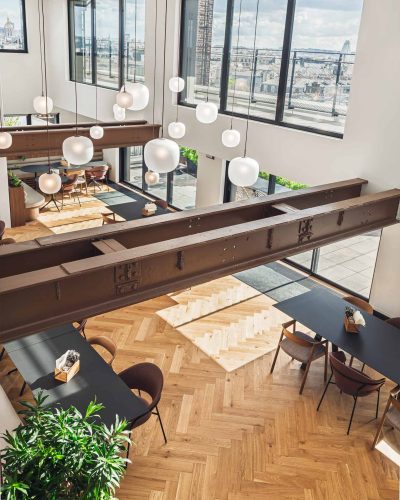
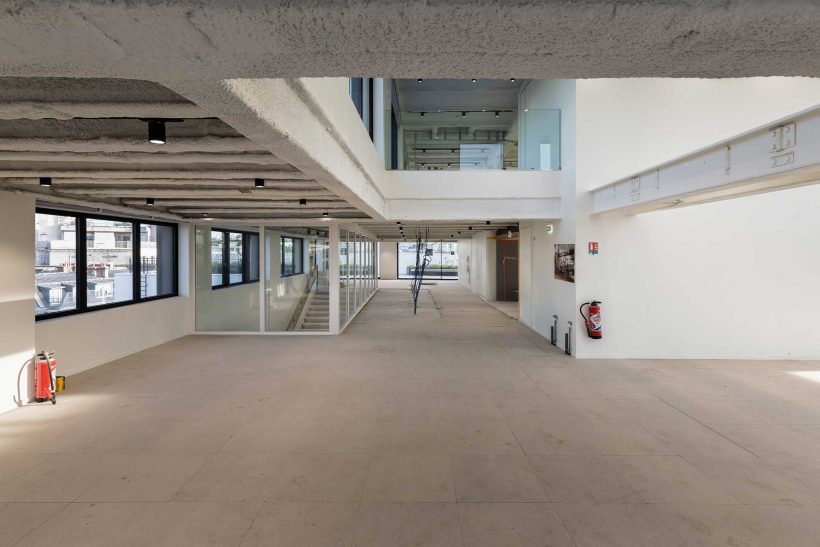
Originally a 1930’s Citroen showroom, restored by PCA-STREAM, the building already embodied many of the qualities the client was looking for: generous volumes, natural light, and outdoor spaces.
Rather than imposing a new identity, the objective was to reveal the building’s strengths and adapt them to support the client’s brand, culture and ways of working.
Setting the Direction
During the initial discussions with the client, Allure identified four guiding principles that would define every design decision that followed.
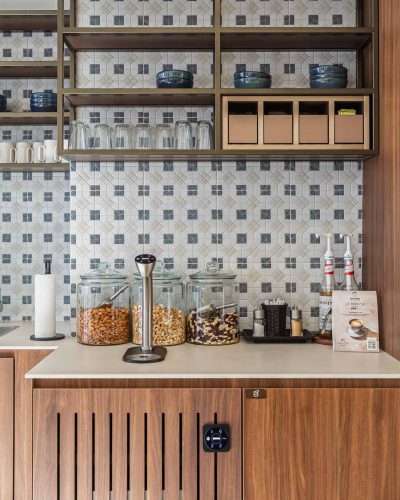
- Elevating hospitality to create an exceptional workplace experience
- Expressing a distinctly Parisian identity
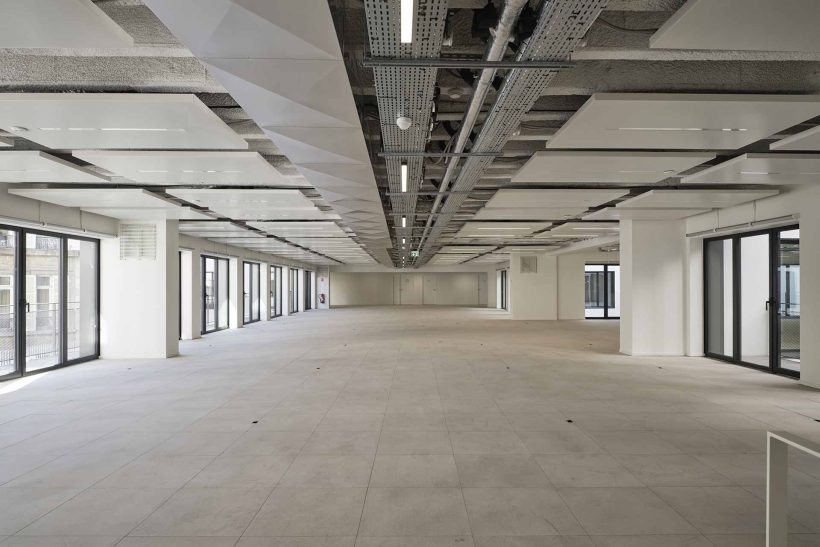
- Designing a workplace that can evolve over time
- Ensuring confidentiality to preserve the headquarters’ privacy.
Adapting Architecture Without Altering Structure
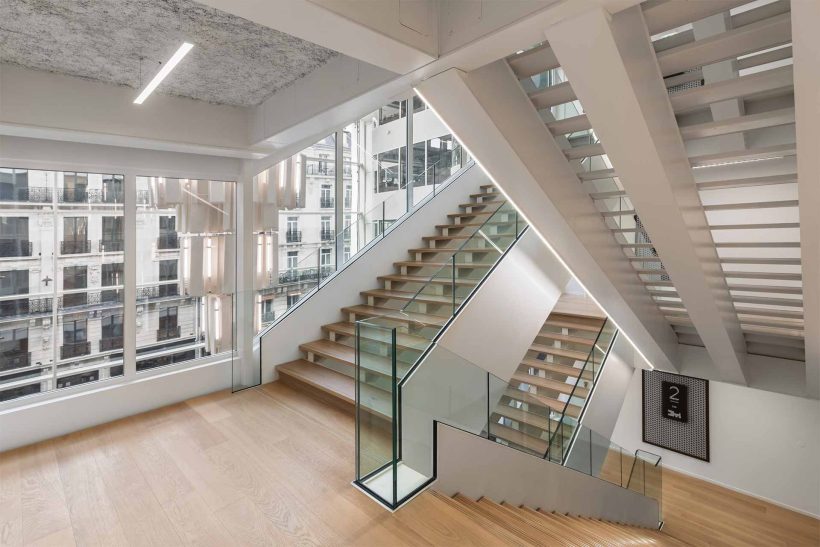
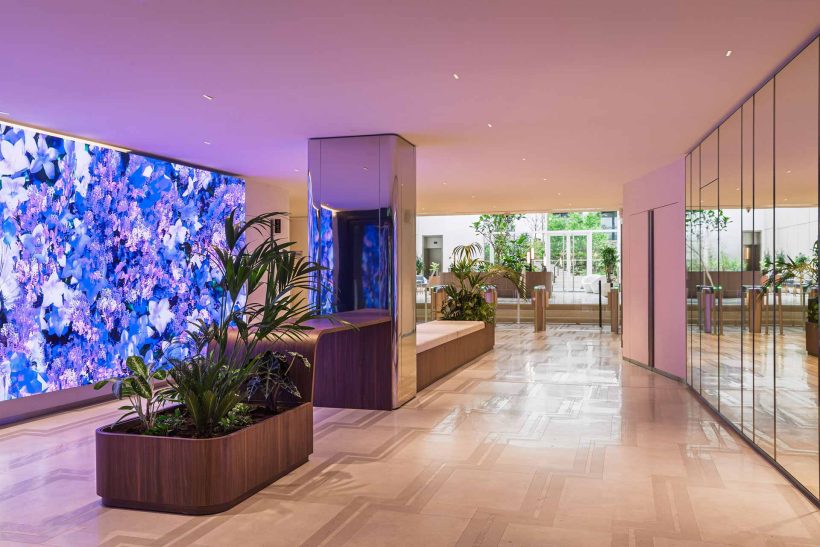
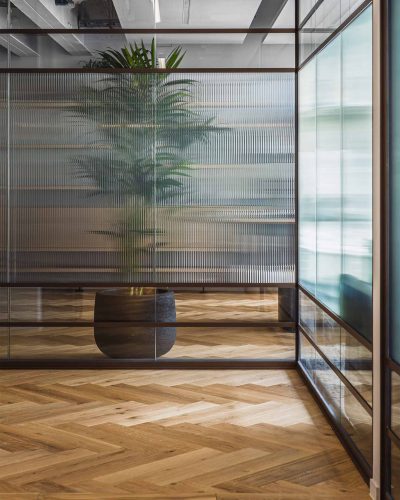
The Atrium building was originally designed for exhibition, but due to the client’s need for confidentiality, the design intention focused on creating a workplace that feels open, connected and animated from within, while remaining discreet and limiting views from outside.
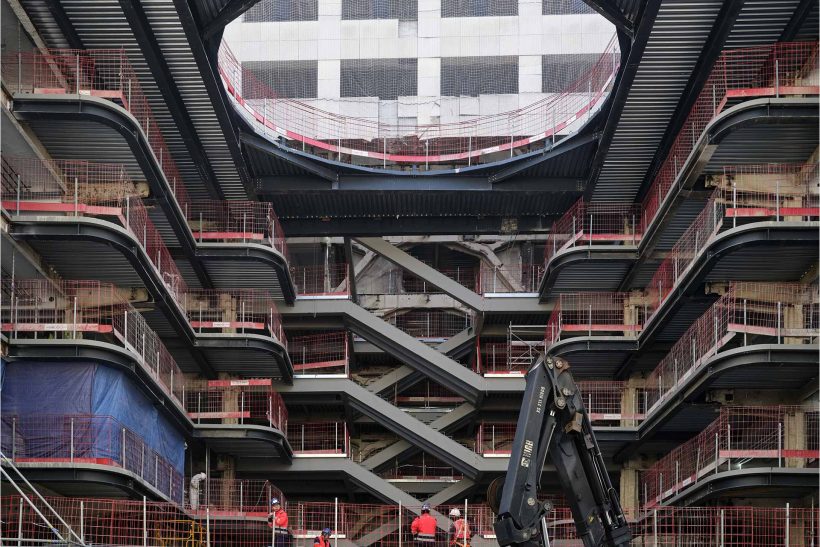
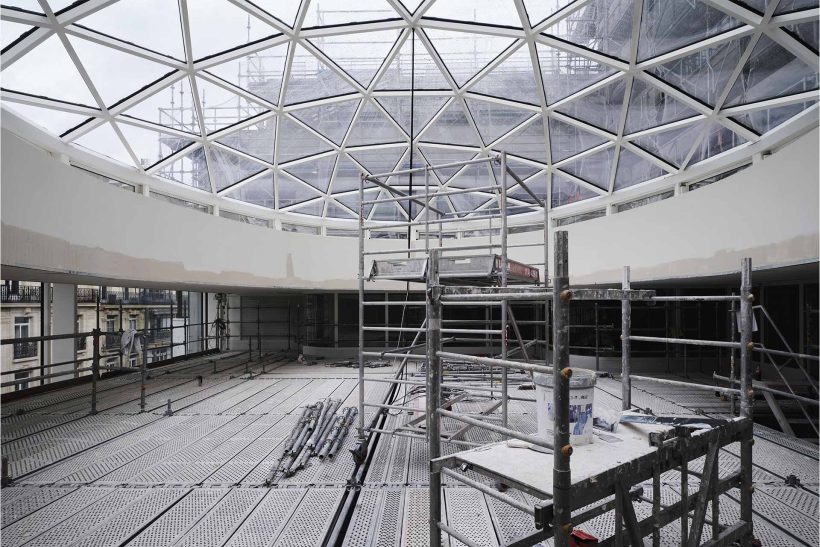
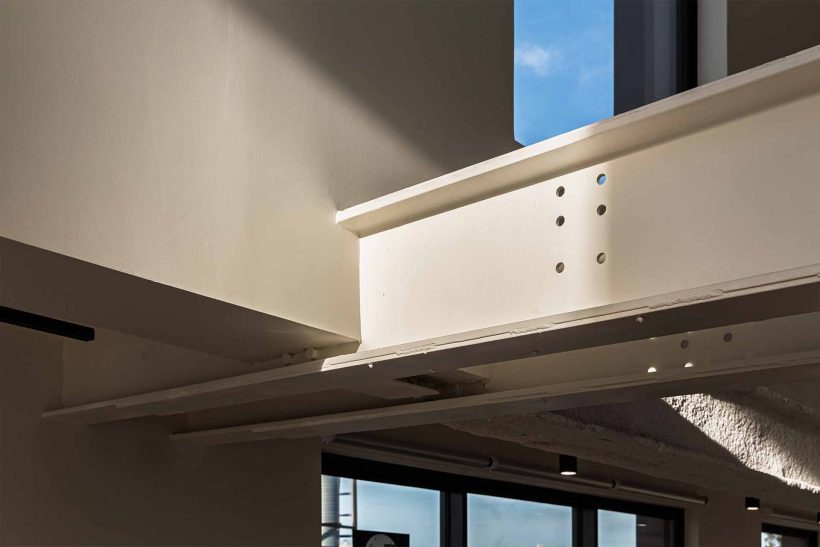
Working across workplace strategy and architectural design, Allure explored how this could be achieved without altering the building’s defining characteristics: its structure, its generous glazing, or its central atrium.
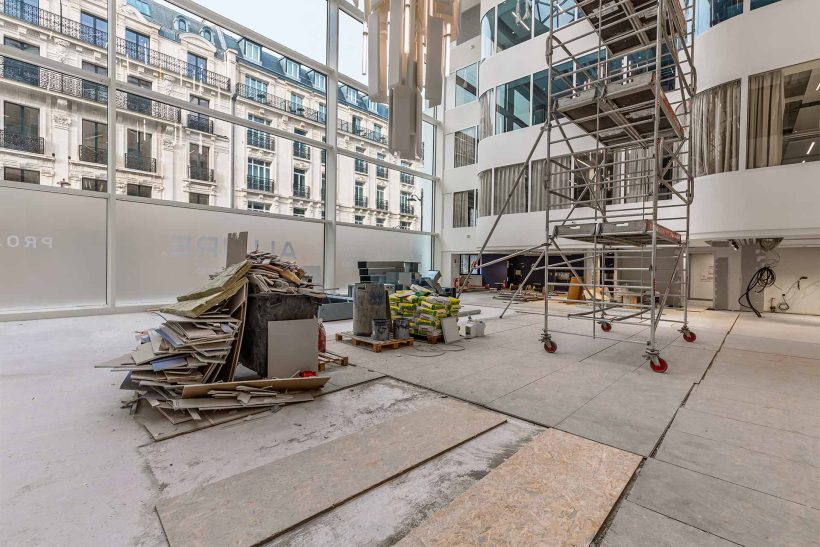
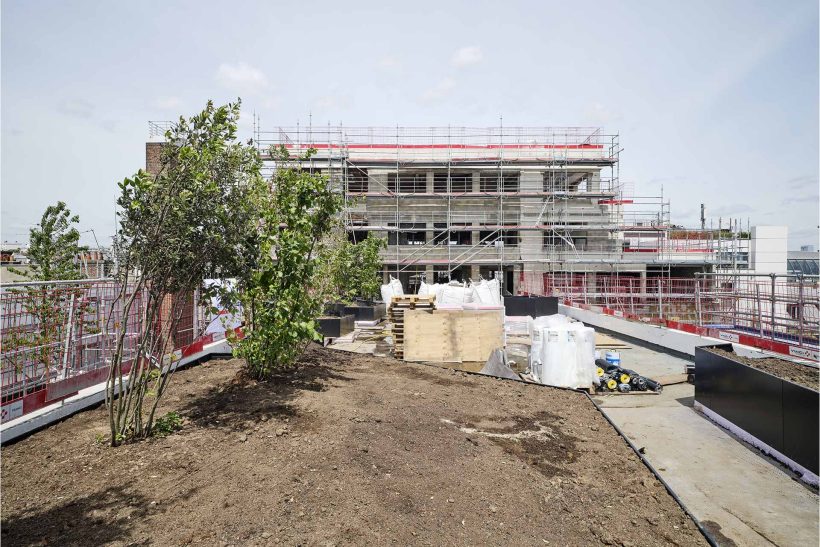
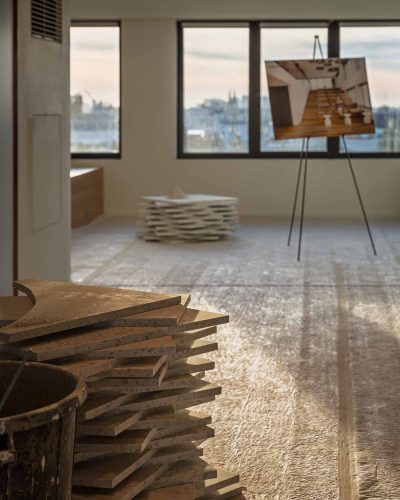
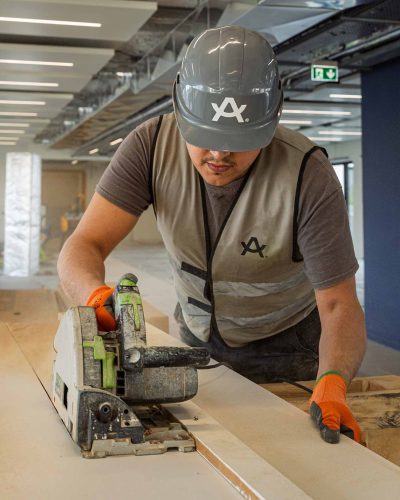
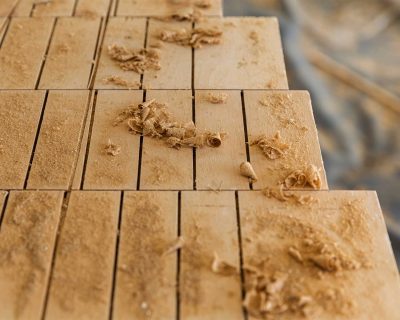
Project in Progress
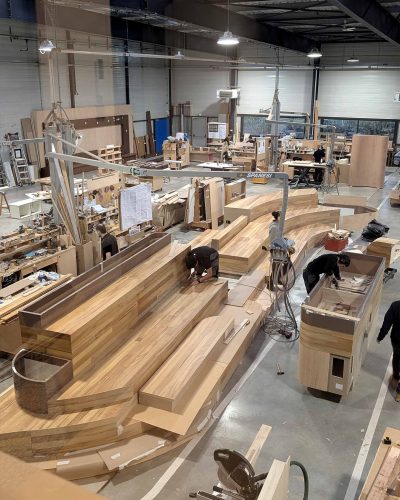
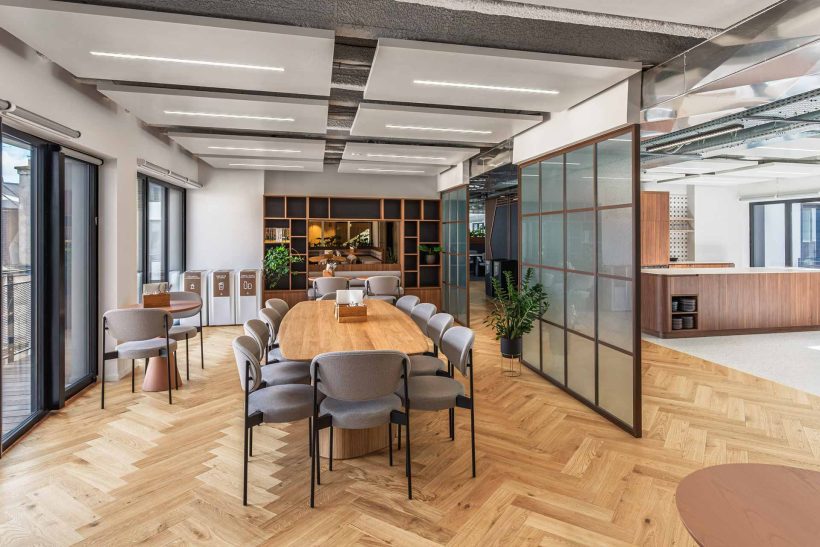
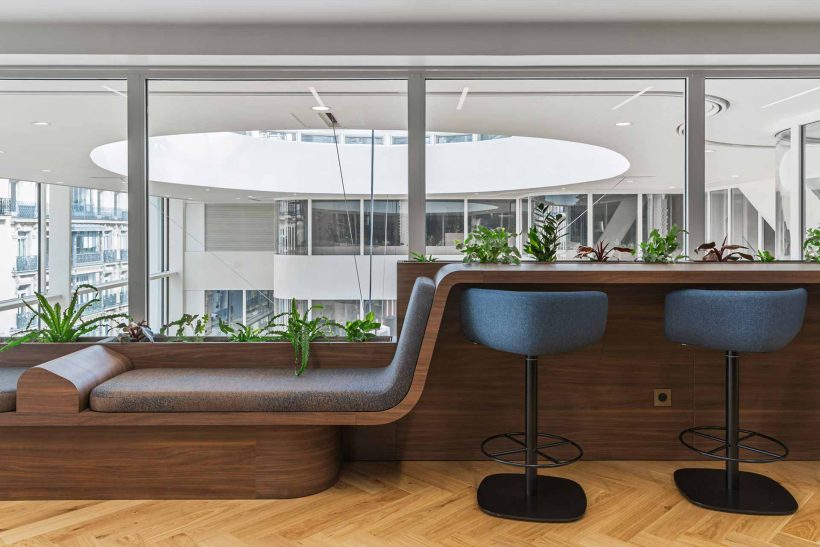
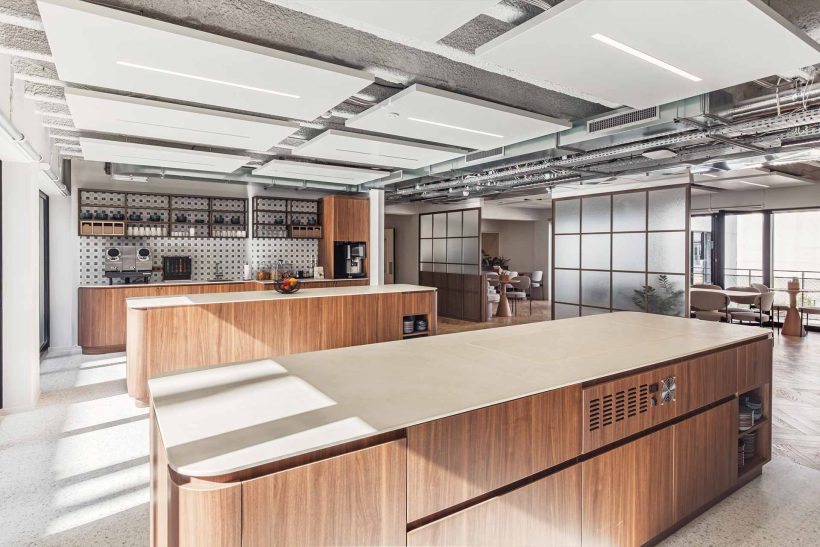
The company required a workplace that could evolve over time without compromising quality. Custom joinery, adaptable partitions and bespoke architectural elements were all conceived to accommodate future growth, allowing future expansion without costly or disruptive interventions.

Creating a Workplace Worth Coming To
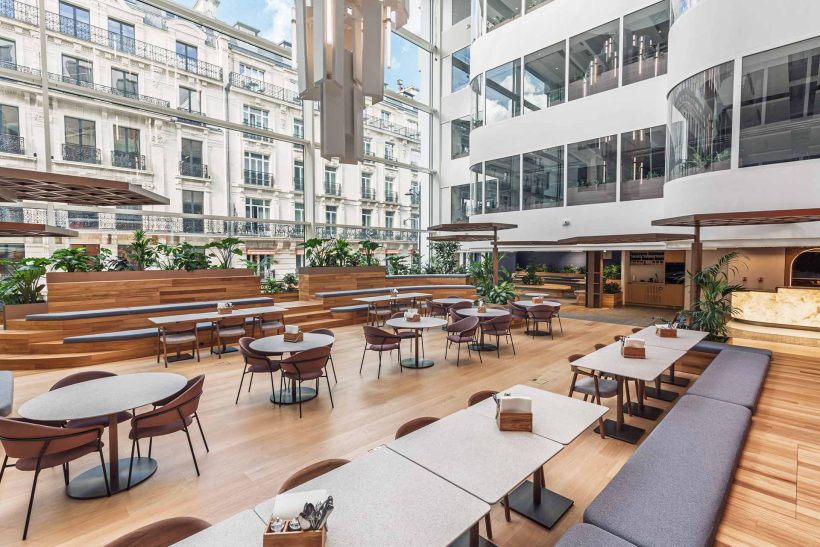
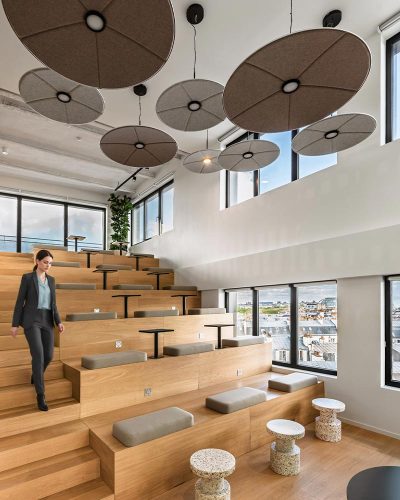
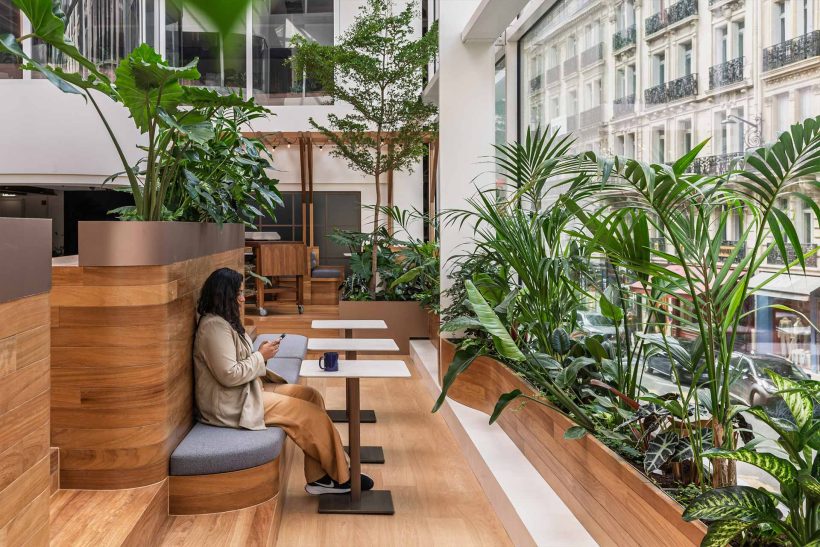
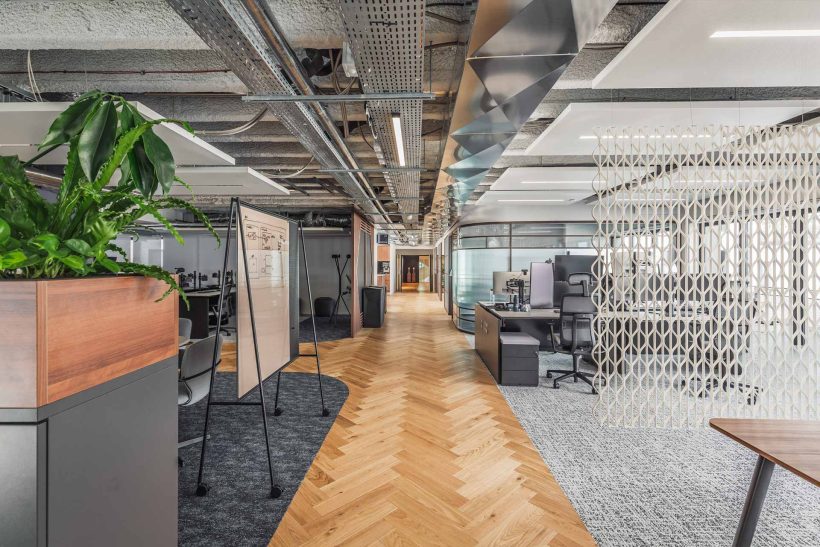
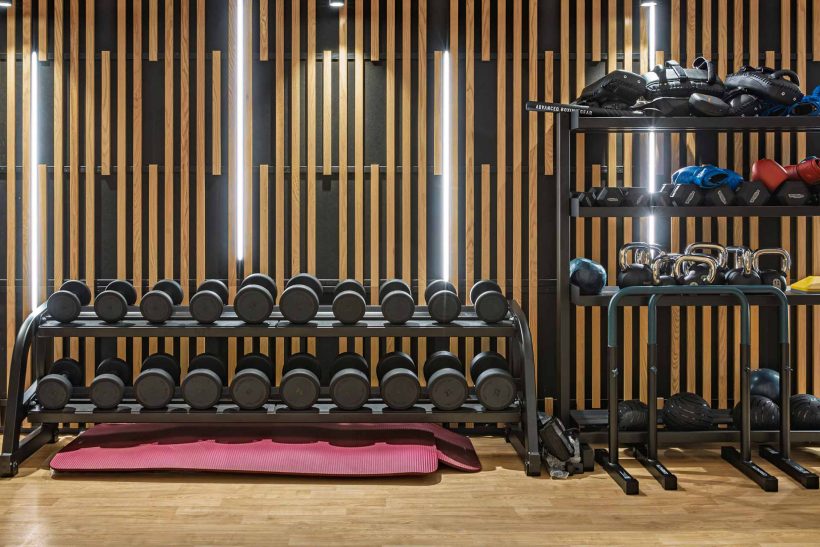
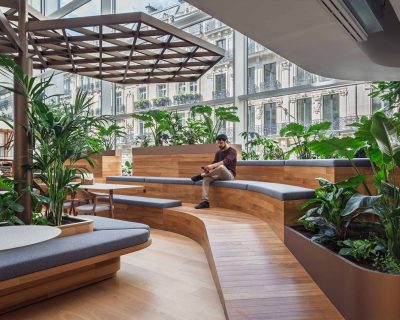
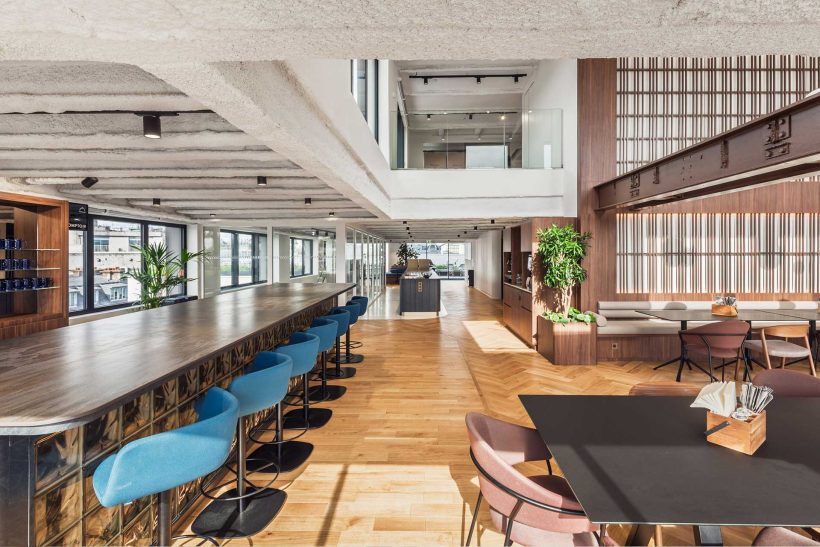
The client’s ambition went beyond creating an efficient workplace. They wanted to foster an environment that people actively wanted to be part of, where collaboration came naturally, and one that would offer an outstanding everyday experience.
Belonging to Paris
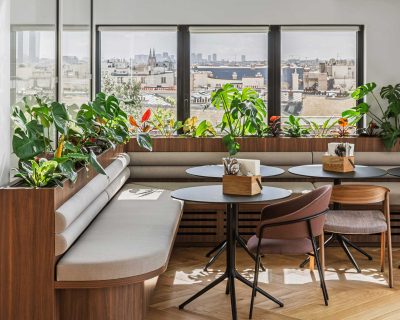
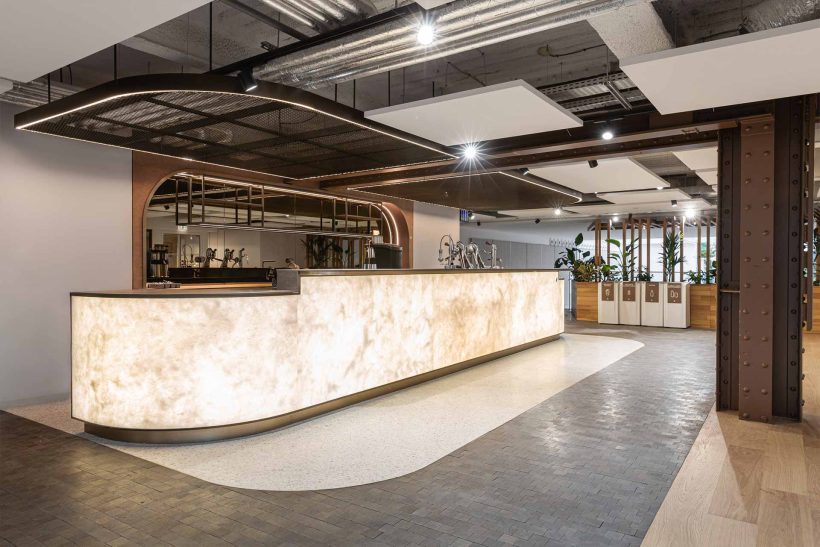
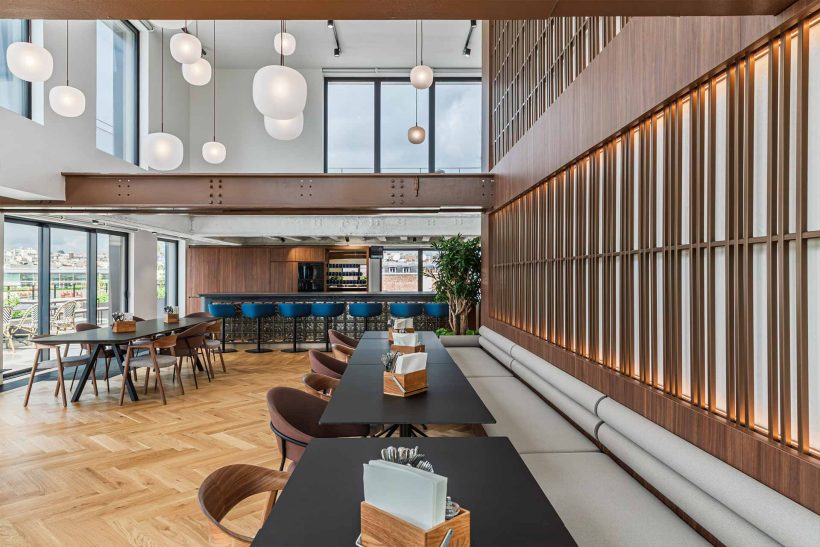
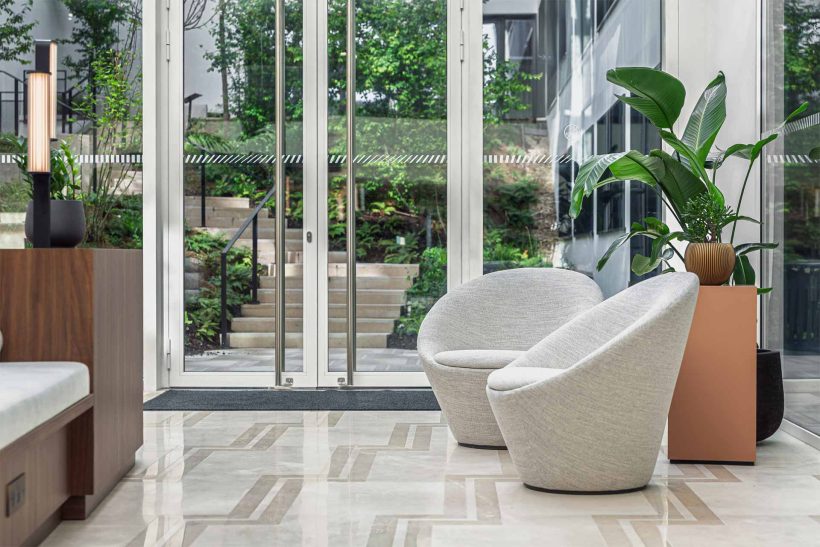
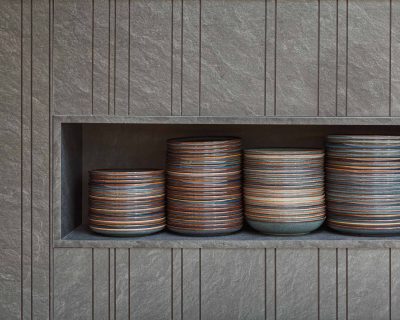
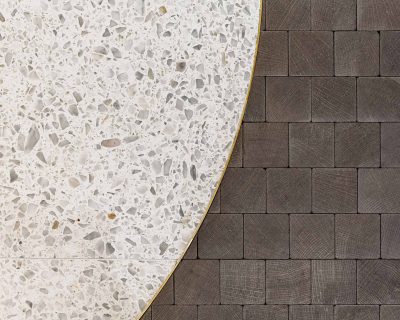
While the company has offices across EMEA, they were clear they wanted this workplace to belong to Paris. From there, Allure’s designers developed the concept of the “covered gallery”, drawing on fragments of Parisian history through the materials selected: slate, wooden pavements, wrought iron (the same material used for the Eiffel Tower) and other subtle references that root the project in its local context.
Every workplace project begins with a different question. Here, it was how a historic building could support a rapidly growing business while creating an exceptional everyday experience.
The answer lay in bringing together the right expertise at the right moment, from workplace strategy and design to architecture and engineering, to create an environment shaped as much by its culture as by its setting.
In under a year, Allure transformed an iconic Parisian building into a workplace that is as ambitious as the organization it supports; one that is built to grow, designed to bring people together, and crafted to embody the client’s culture.
But the best workplaces are never truly finished. Stay tuned for the next chapter.